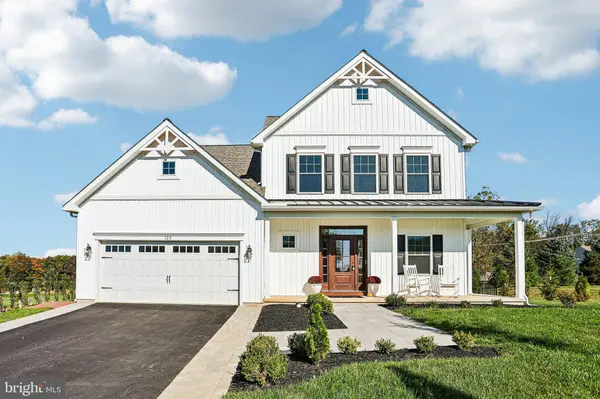
123 EVERGREEN DR
Oxford, PA 19363
Open House
Sat Oct 10, 10:00am - 12:00pm
- 3 Beds
- 3 Baths Full Baths: 2 Half Baths: 1
- 1,957 SqFt
- 7,840 Lot Size
- 2025 Year Built
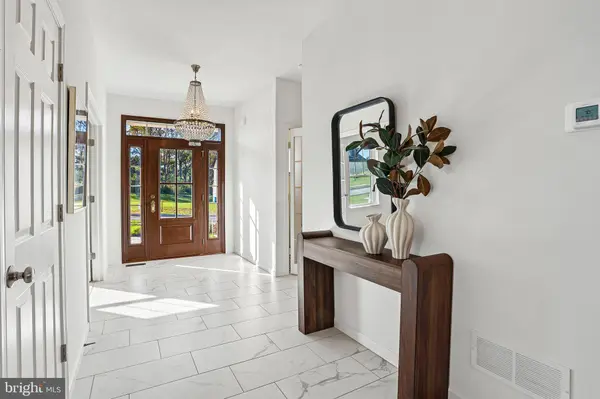
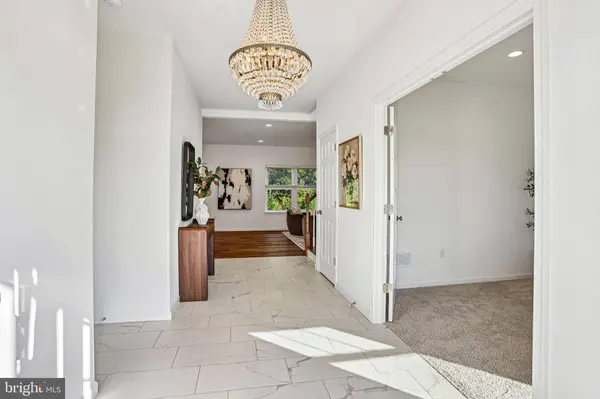
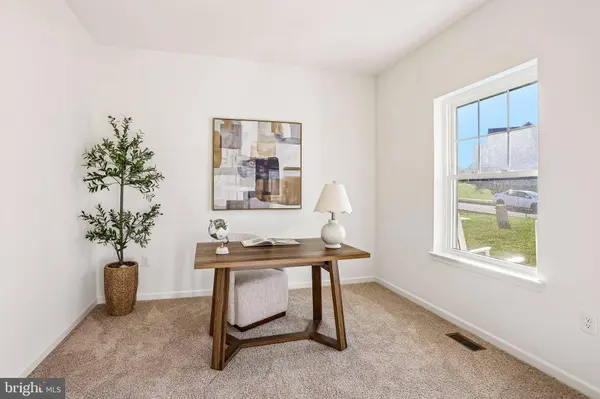
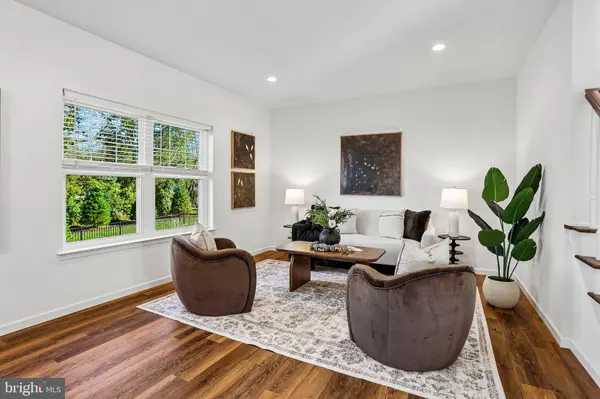
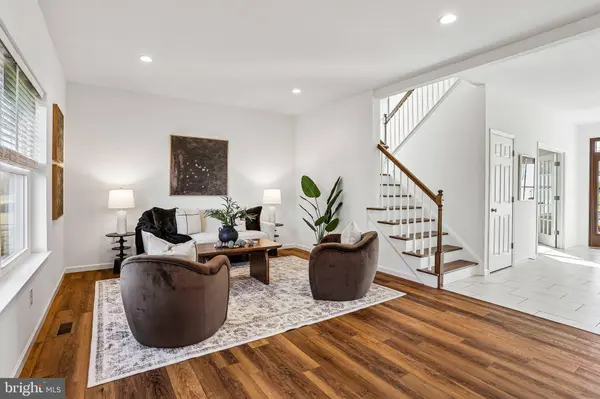
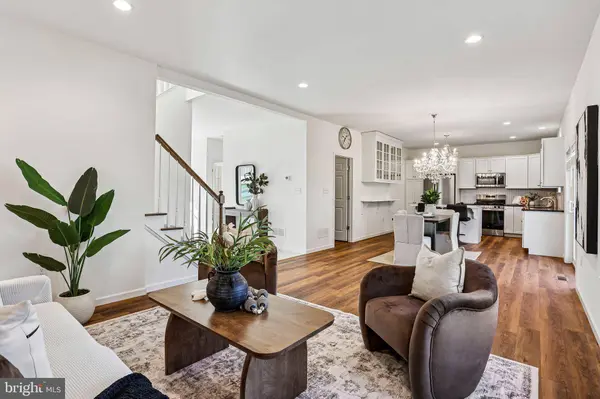
The spacious main level offers a seamless flow between living, dining, and entertaining spaces, creating an airy, contemporary feel that is anything but traditional. The beautifully appointed kitchen features 36-inch painted maple cabinetry, gorgeous granite and quartz countertops, a stylish tile backsplash, and stainless steel appliances. Upstairs, three generously sized bedrooms provide comfortable retreats, including a welcoming primary suite designed with both style and relaxation in mind.
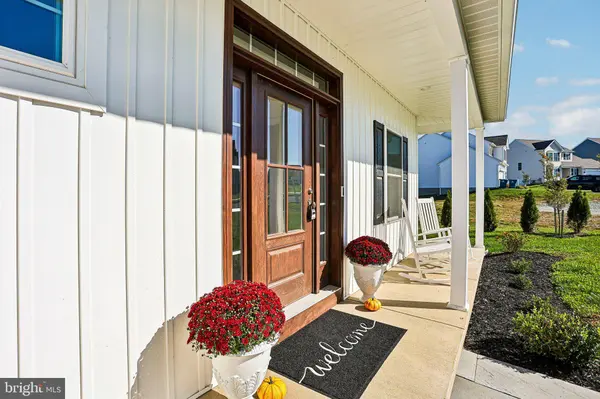
The upgrades continue outdoors, where professionally landscaped grounds, a fully fenced backyard, and a beautiful brick patio create the perfect setting for outdoor dining, entertaining, or simply unwinding. Additional brick walkways, including one around the garage, and thoughtfully designed front landscaping add charm and curb appeal.
Enjoy the best of both worlds with the convenience of nearby downtown Oxford Borough, featuring local restaurants, shops, and dining, while surrounded by the picturesque farmland and pastoral beauty that make southern Chester County so special.
Why wait to build when you can enjoy nearly new construction with the landscaping, fencing, and outdoor living improvements already complete? This exceptional home is ready to welcome its next owner!
VIRTUAL TOUR
GALLERY
PROPERTY DETAIL
Key Details
Property Type Single Family Home
Sub Type Detached
Listing Status Pending
Purchase Type For Sale
Square Footage 1, 957 sqft
Price per Sqft $293
Subdivision Pine View Estates
MLS Listing ID PACT2137574
Style Colonial
Bedrooms 3
Full Baths 2
Half Baths 1
HOA Fees $50/mo
HOA Y/N Y
Abv Grd Liv Area 1,957
Year Built 2025
Annual Tax Amount $8,652
Tax Year 2026
Lot Size 7,840 Sqft
Acres 0.18
Property Sub-Type Detached
Source BRIGHT
Location
State PA
County Chester
Area Lower Oxford Twp (10356)
Zoning RESIDENTIAL
Rooms
Basement Unfinished, Water Proofing System, Workshop, Sump Pump, Shelving, Full, Poured Concrete
Building
Lot Description Backs to Trees, Cul-de-sac, Rear Yard
Story 2
Foundation Passive Radon Mitigation
Above Ground Finished SqFt 1957
Sewer Public Sewer
Water Public
Architectural Style Colonial
Level or Stories 2
Additional Building Above Grade
Structure Type Dry Wall
New Construction Y
Interior
Interior Features Bathroom - Walk-In Shower, Carpet, Combination Dining/Living, Floor Plan - Open, Kitchen - Island, Primary Bath(s), Recessed Lighting, Upgraded Countertops
Hot Water Electric
Heating Forced Air
Cooling Central A/C
Flooring Luxury Vinyl Plank, Ceramic Tile, Carpet
Inclusions washer, dryer, all kitchen appliances
Equipment Microwave, Oven/Range - Gas, Stainless Steel Appliances, Washer, Dryer, Refrigerator
Furnishings No
Fireplace N
Appliance Microwave, Oven/Range - Gas, Stainless Steel Appliances, Washer, Dryer, Refrigerator
Heat Source Natural Gas
Laundry Upper Floor
Exterior
Exterior Feature Brick, Patio(s), Porch(es)
Parking Features Garage - Front Entry
Garage Spaces 4.0
Fence Fully
Water Access N
Roof Type Metal,Architectural Shingle
Accessibility None
Porch Brick, Patio(s), Porch(es)
Road Frontage HOA
Attached Garage 2
Total Parking Spaces 4
Garage Y
Private Pool No
Schools
School District Oxford Area
Others
HOA Fee Include Common Area Maintenance,Trash
Senior Community No
Tax ID 56-04 -0175
Ownership Fee Simple
SqFt Source 1957
Acceptable Financing Cash, Conventional, VA, FHA
Listing Terms Cash, Conventional, VA, FHA
Financing Cash,Conventional,VA,FHA
Special Listing Condition Standard
Virtual Tour https://www.zillow.com/view-imx/ce983246-bb19-4b46-b7b6-6e5473cf0656?initialViewType=pano
SIMILAR HOMES FOR SALE
Check for similar Single Family Homes at price around $575,000 in Oxford,PA

Open House
$489,900
GREENWOOD DR #C (DOUGLAS), Oxford, PA 19363
Listed by Beiler-Campbell Realtors-Oxford3 Beds 2 Baths 1,700 SqFt
Open House
$489,900
GREENWOOD DRIVE #D (BALSAM), Oxford, PA 19363
Listed by Beiler-Campbell Realtors-Oxford3 Beds 3 Baths 1,877 SqFt
Active
$774,990
137 HEARTHSIDE #COVINGTON, Oxford, PA 19363
Listed by Patriot Realty, LLC4 Beds 3 Baths 3,404 SqFt
CONTACT